206 Mountain Lake Lane
206 Mountain Lake Lane, Chelan, WA 98816
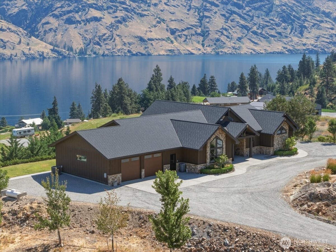
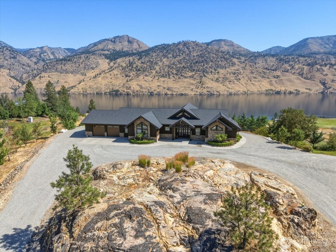
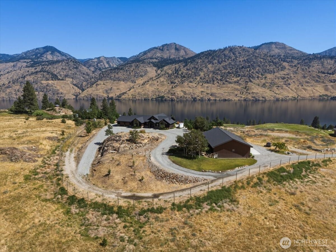
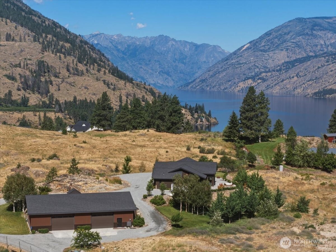
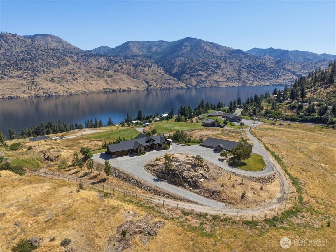
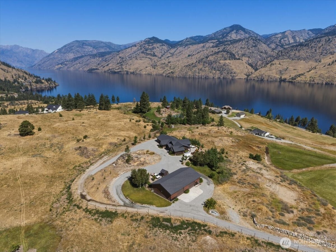
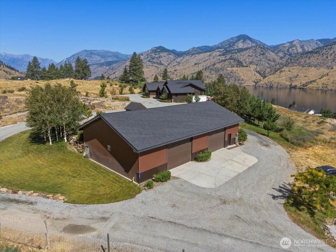
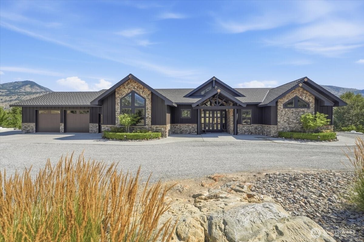
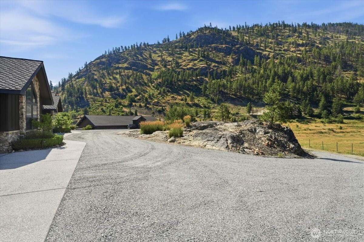
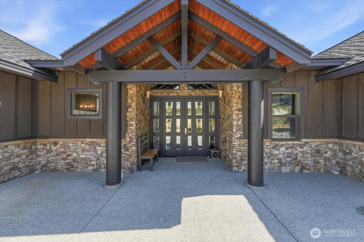
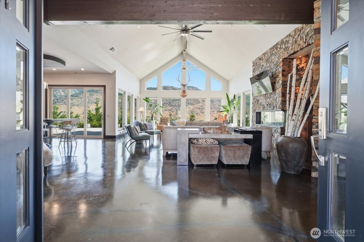
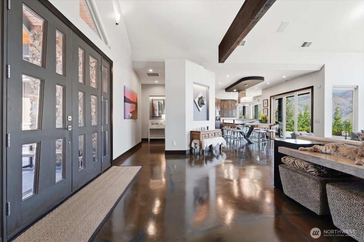
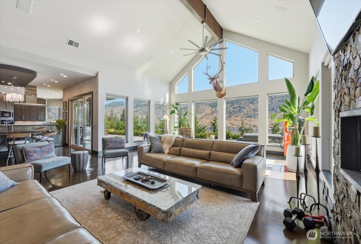
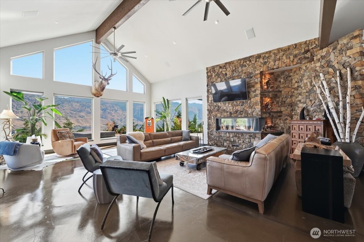
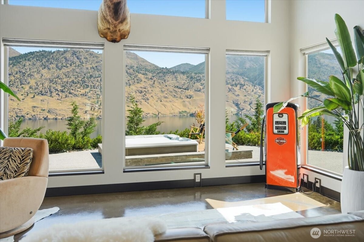
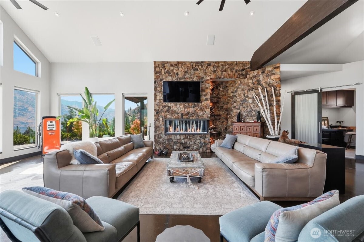
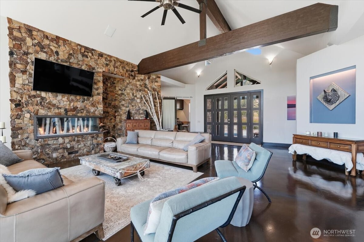
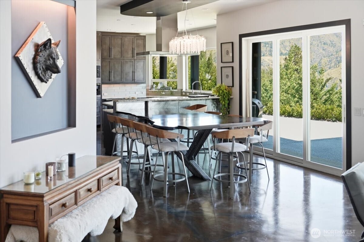
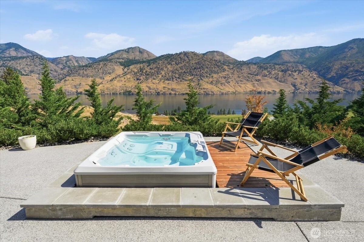
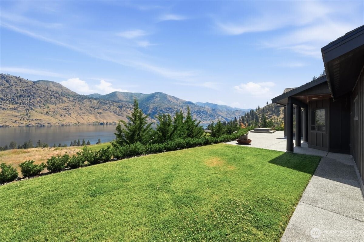
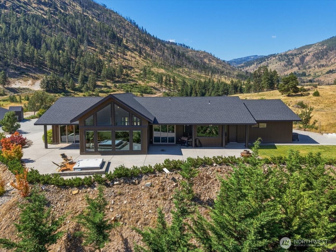
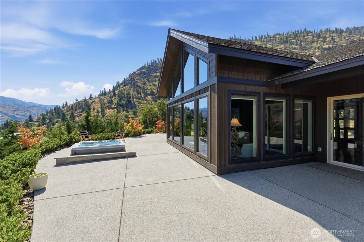
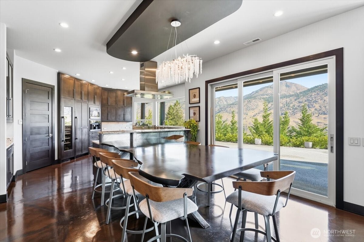
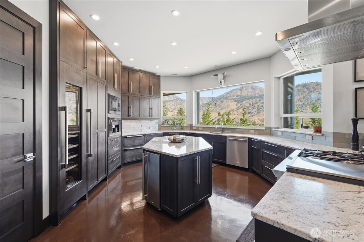
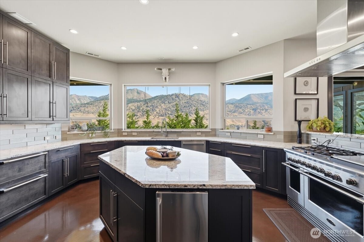
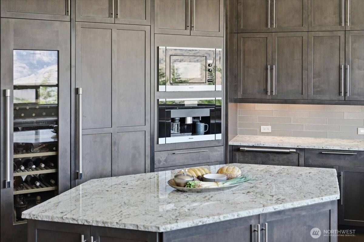
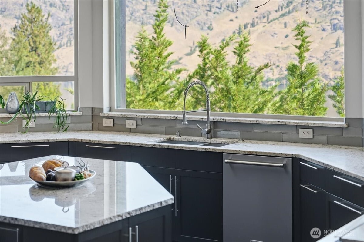
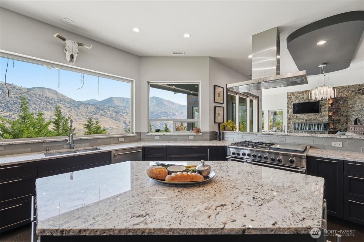
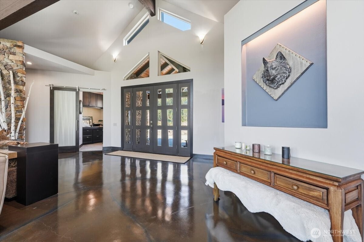
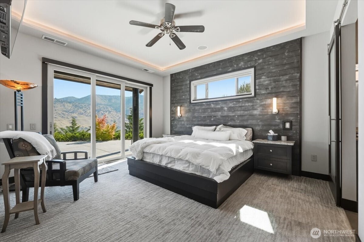
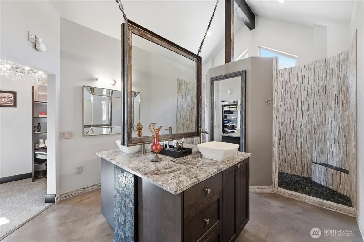
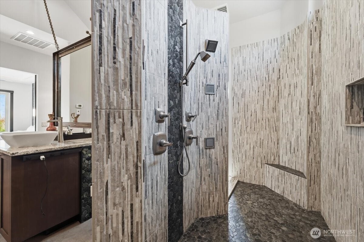
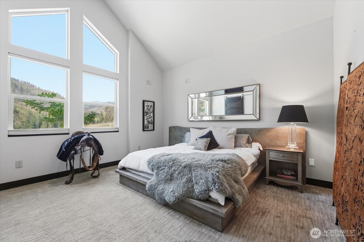
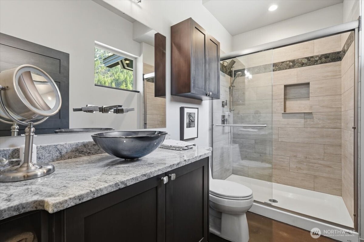
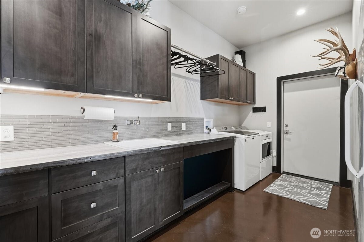
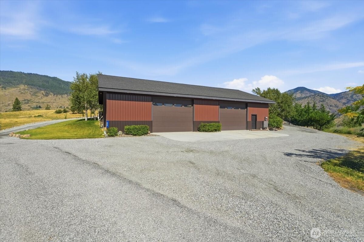
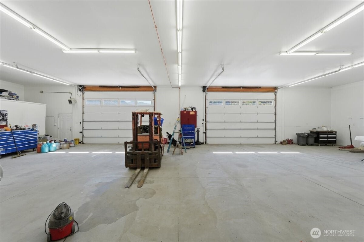
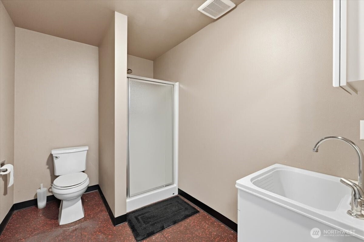
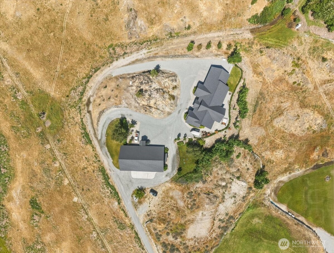
Custom-built and meticulously maintained by its original owner, this exceptional single-level rambler sits on 2.5 private acres with panoramic Lake Chelan and mountain views from nearly every room. Offering 2,652 sq ft, the open floor plan showcases quality craftsmanship, soaring ceilings, exposed wood beams, expansive windows, radiant heated concrete floors throughout--including the garage--a DaVinci linear fireplace, and in-wall surround sound. The chef's kitchen features Huntwood cabinetry, granite countertops, a propane DCS cooktop, double ovens, Thermador refrigerator, Sub-Zero freezer drawers, Miele espresso machine, wine refrigerator, built-in ice maker, and an oversized island. The spacious primary suite offers 11-foot ceilings, patio access, dual closets, and a spa-inspired bath with a multi-head walk-in shower. Outside, enjoy level irrigated acreage, privacy, sweeping lake views, a BBQ hookup, jetted hot tub, and RV parking with electrical hookups. The impressive 2,880 sq ft insulated shop includes oversized 12' x 16' doors, radiant heat, bathroom, washer/dryer, 220 power, air compressors, 30-amp hookups, and a spacious pass-through driveway, providing exceptional space for RVs, boats, equipment, hobbies, or storage. A rare opportunity to own a high-end custom home offering sprawling one-level living, expansive views, outstanding shop space, and privacy just minutes from Lake Chelan. Furniture negotiable.