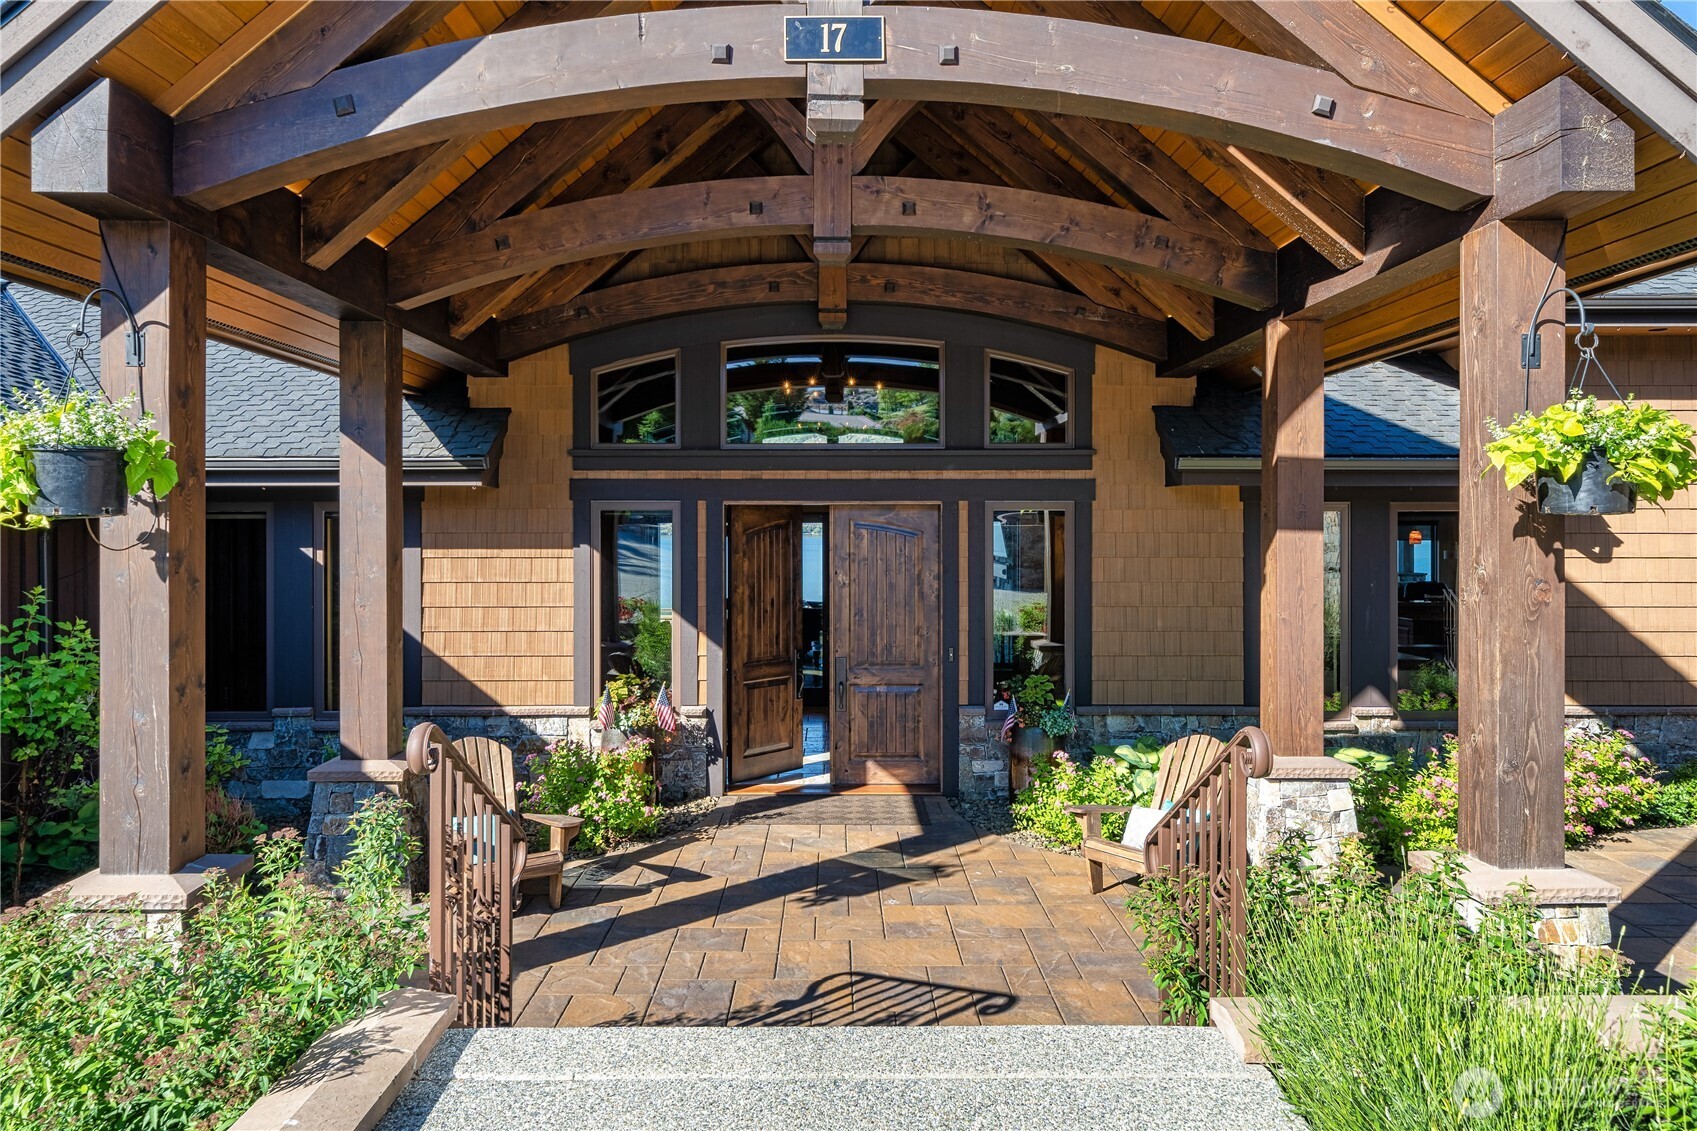
17 & 21 Moonlight Bay Lane
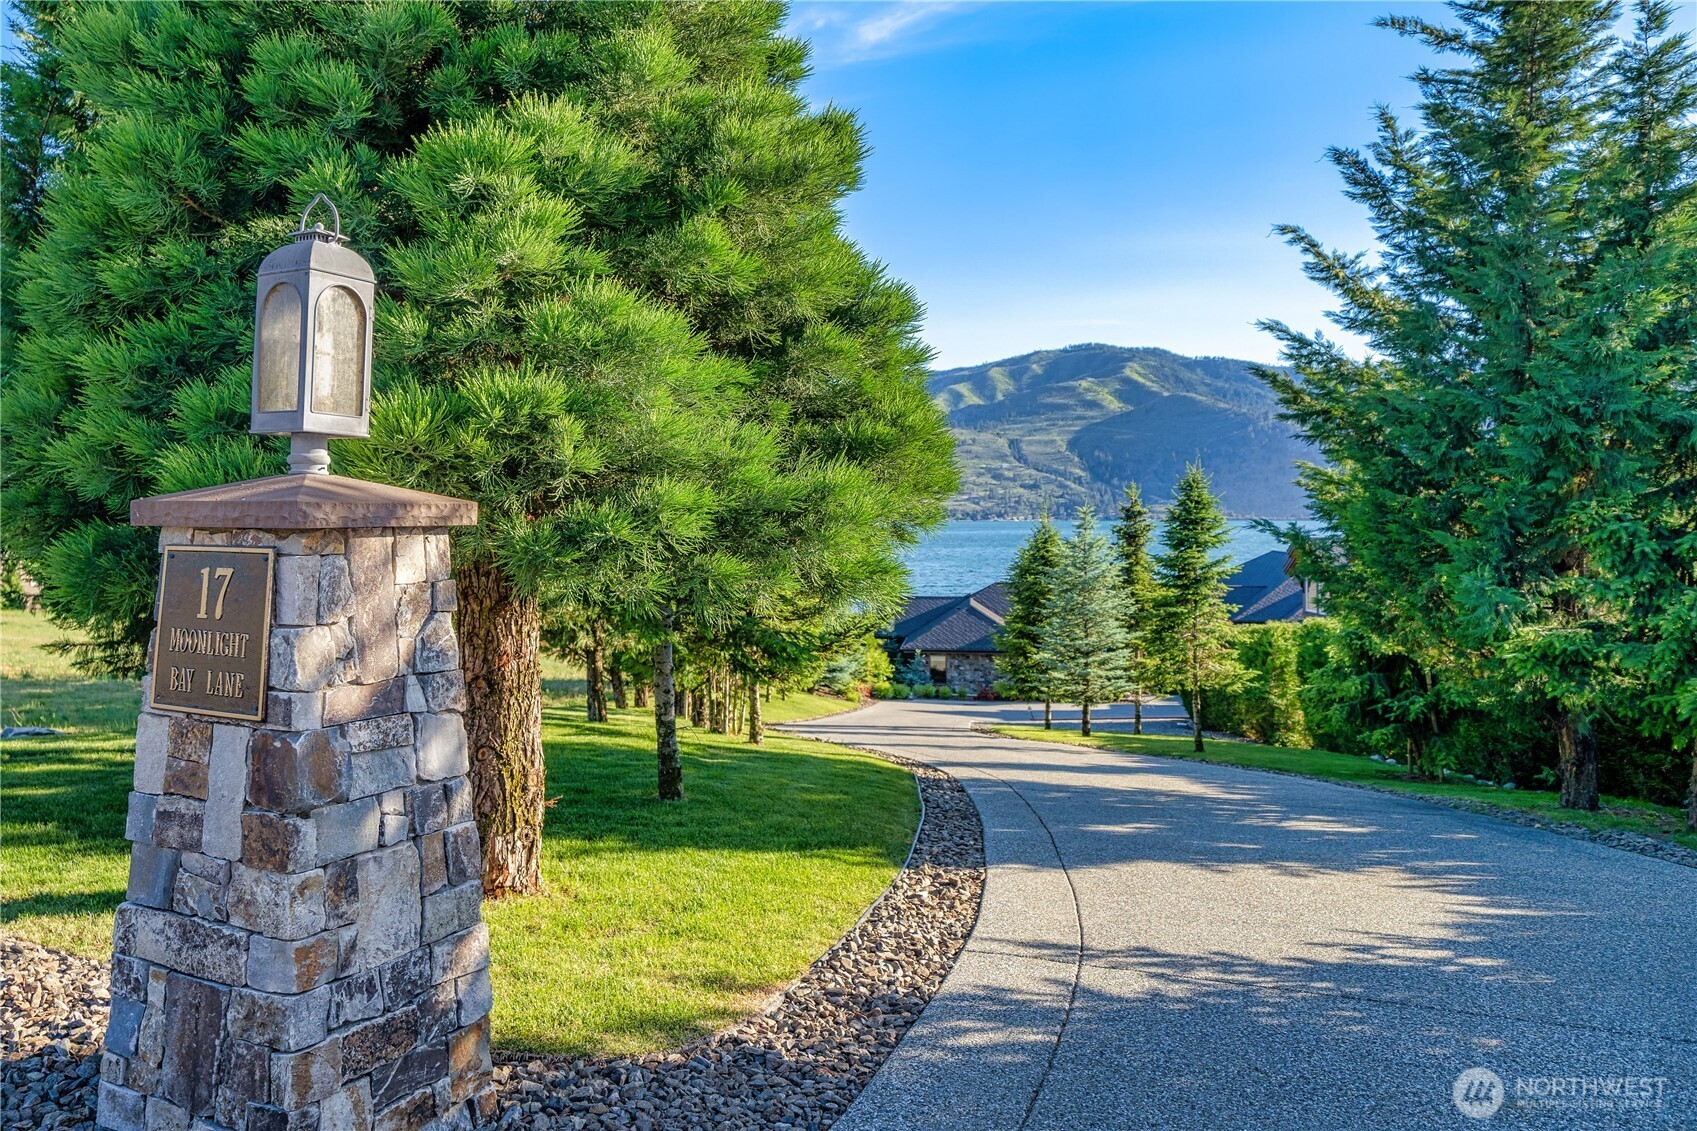
17 & 21 Moonlight Bay Lane, Manson, WA 98831
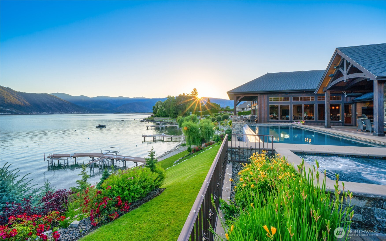
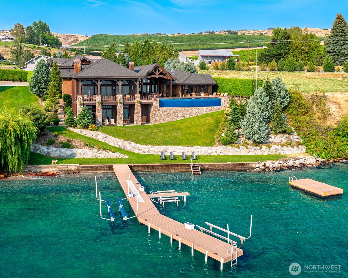
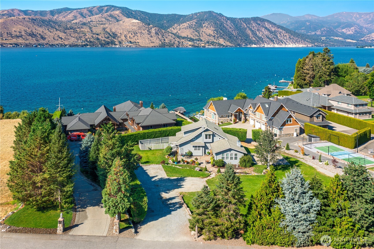
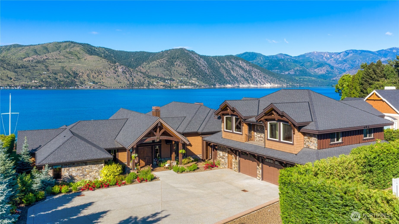
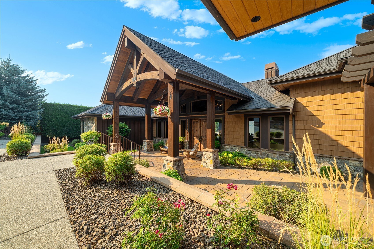
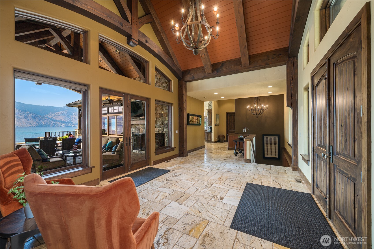
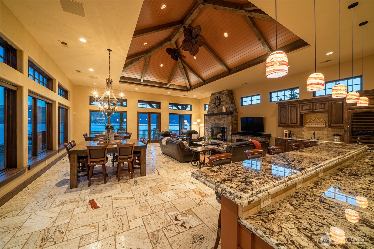
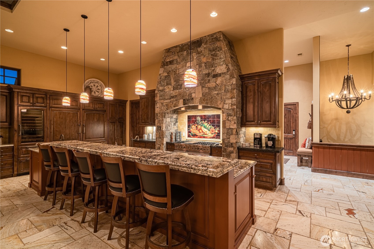
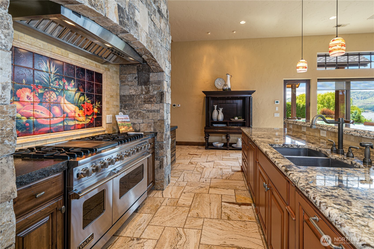
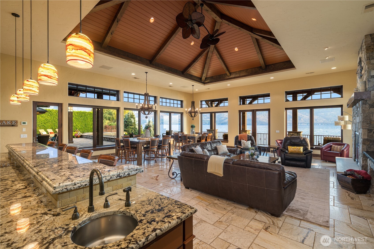
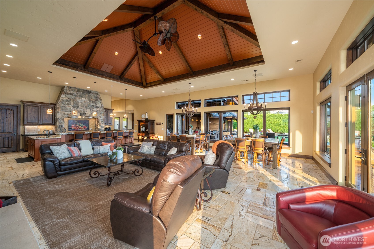
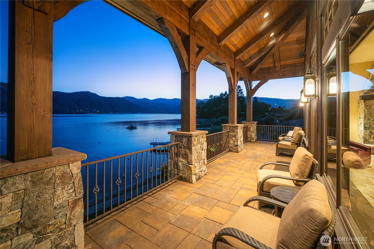
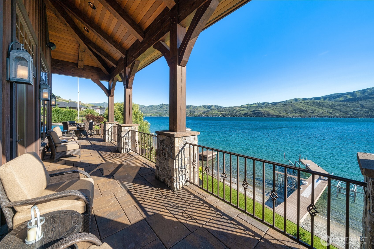
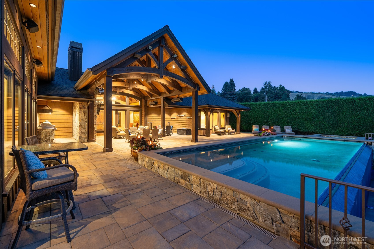
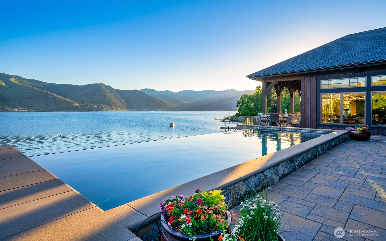
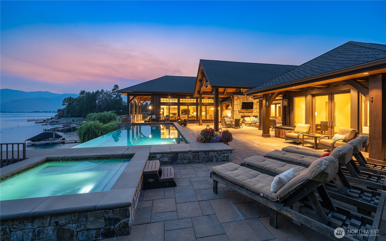
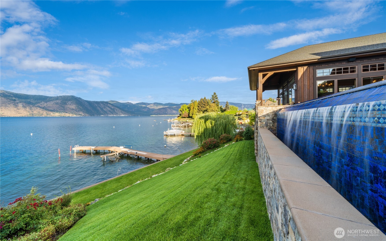
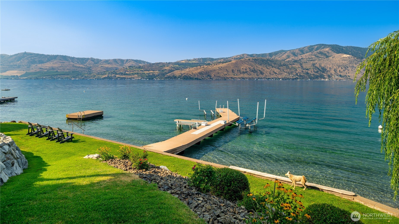
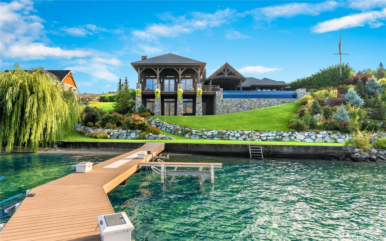
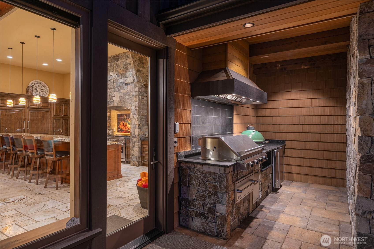
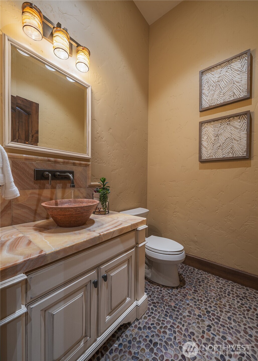
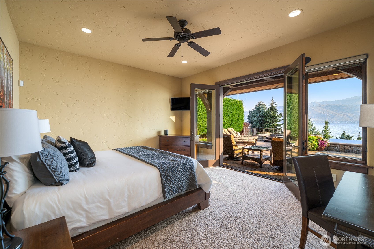
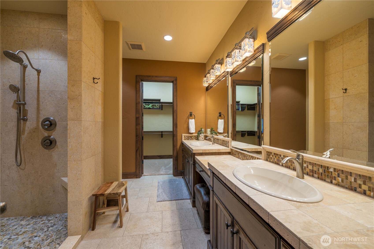
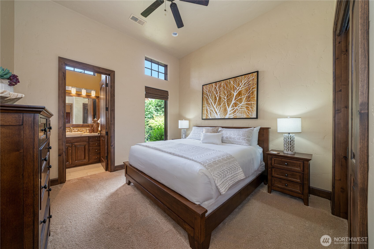
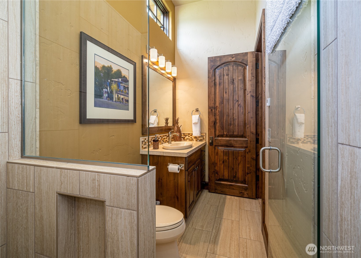
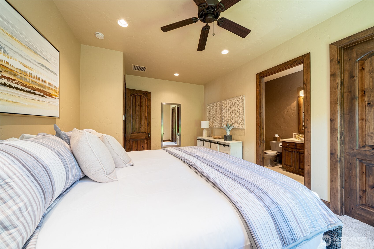
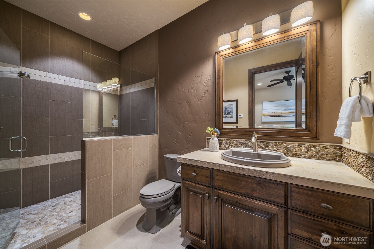
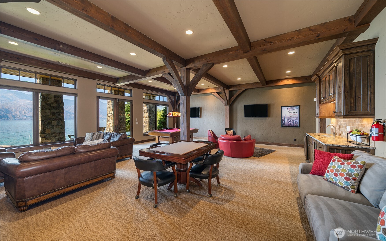
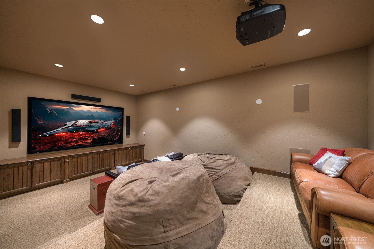
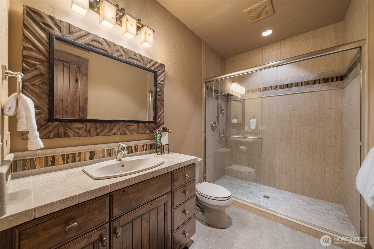
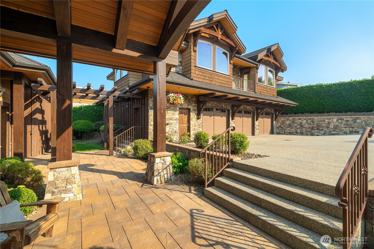
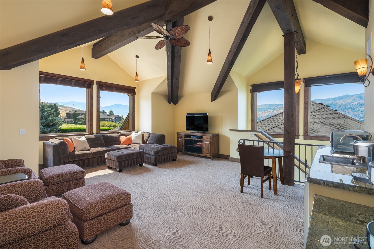
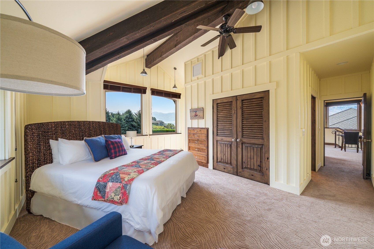
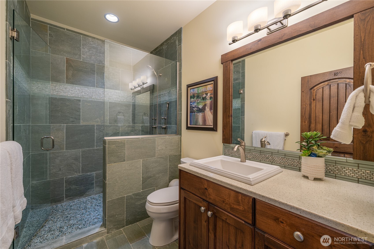
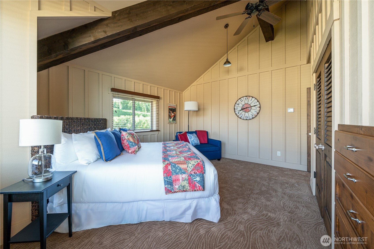
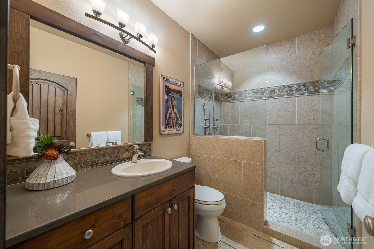
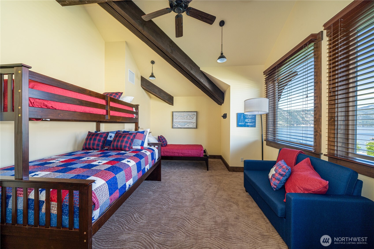
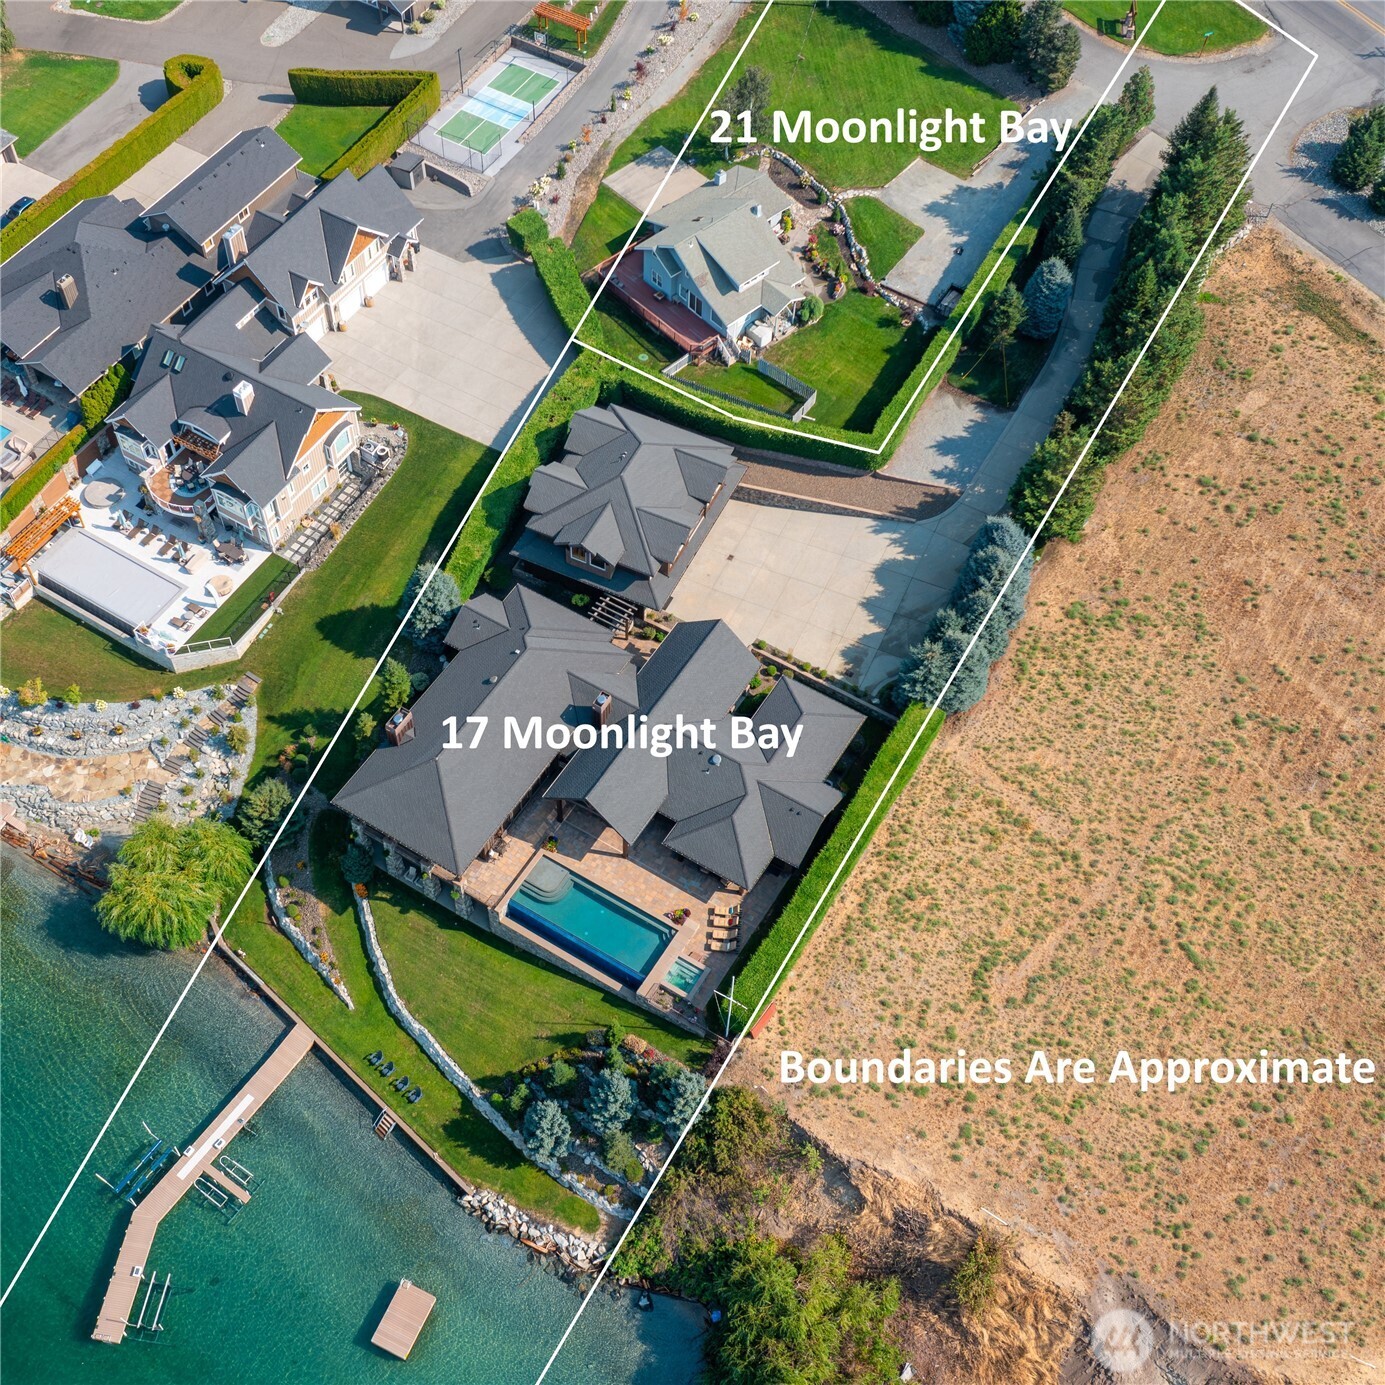
Welcome to Moonlight Bay! An extraordinary Lake Chelan waterfront estate offering an unrivaled combination of luxury, privacy, and scale. Set on two parcels totaling 1.9+- acres with approximately 110+- feet of waterfront (buyer to verify), this legacy property is among the most significant ever offered on the lake. The main residence and guest quarters above the detached garage total approximately 6,900+- SF (buyer to verify) with 6 bedrooms, while the separate 3BR/2BA farmhouse (approx. 2,000+- SF, buyer to verify) offers ideal flexibility for guests, caretaker, or future shop/garage potential. Every detail reflects exceptional craftsmanship with massive beams, natural stone, multiple fireplaces, radiant heated floors, presidential roof, and a chef's kitchen featuring Viking range, double Sub-Zero refrigerators, 2 dishwashers, wine fridge, beverage drawers, freezer drawers, ice maker, and wet bar. Resort-caliber amenities include a theater, expansive rec room, infinity-edge pool, built-in spa, outdoor kitchen with BBQ and Big Green Egg, infrared heaters, TV, and beautifully landscaped grounds. The massive private dock features 2 boat lifts, 2 Jet Ski lifts, and a fixed swim dock. Offered fully furnished and turnkey, this remarkable estate is perfectly positioned between Chelan and Manson, moments from many of Lake Chelan's premier wineries.